

by Jennifer Moore Gaston
photos by Noel Martin
John Denver’s “Take Me Home, Country Roads” is a nostalgic anthem about the universal longing for belonging, comfort, and the simple beauty of one’s roots. It symbolizes returning to a peaceful, grounded place, with the rural roads acting as a guiding force to a nurturing home.
The roots of this home begin with land that has been in Mandi Braswell’s family for over 100 years. Her grandparents lived in a small frame home situated at the front of the property, near the country road. Reclaimed wood from their home is repurposed on the kitchen island and on walls as a simple, visual reminder of family and their roots.
Mandi and Austin Braswell, along with their children Madeline, Owen, and Olivia, are natives of Troup, Texas. When they began dreaming of their forever home, the first consideration was the builder/contractor and exactly where to place the foundation for their nurturing home. With their busy lives, time is precious. Mandi is the director of case management at Baylor Scott & White Texas Spine & Joint Hospital, Austin is president of Braswell Paint Company, and their children’s lives are full of extracurricular activities. Building a home deserving of the property upon which it would be built was monumental. Where to start?
A contractor who would lead with experience and bring the highest quality subcontractors and vendors was the first step. Eddie Clark Contractors, LLC, was the one and only consideration. There was familiarity and trust between the Braswells and Clark, as he had been engaged in numerous projects and two homes for Mandi’s parents. As a lifelong family friend for close to 30 years, Clark was ready to roll and build the Braswell dream home.
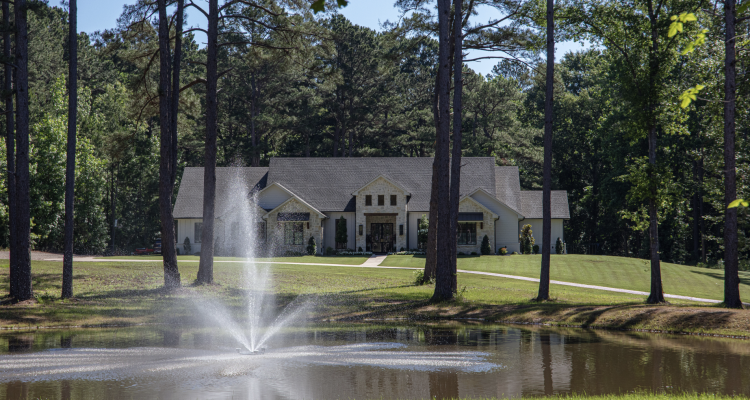
Collaborating with a local architect, it was determined that a meandering drive past a pond would be the ideal location for the home. Designs were drafted with a few specifics on the Braswell wish list. The list will definitely bring a smile to your face and give you a glimpse into the lives of this busy family. The dream home wish list included: a coffee bar in the primary bedroom; a large, clean, white primary bathroom; a walk-in closet for Mandi with a window, office, and a devoted space for prayer; a large, yet lovely, laundry room with a television (to fold clothes for a family of five with a baseball player); separate bedrooms and bathrooms for all three children; an outdoor area with pool, kitchen, television, and more for all to enjoy; a livable and welcoming space that allowed for hosting family and friends of all ages; and don’t forget playing Mah Jongg.
The dream was coming together with Eddie Clark Contractors; the plans and layout had been perfected. It was time for the interior design. Mandi had wonderful ideas collected over the years. Who could pull them together to make the peaceful and cohesive dream a reality?
An interior designer who could collaborate with both the Braswells and Eddie Clark Contractors was the next step. It was not a leap of faith; it was fate. Amy Freeman Interiors was referred to Mandi by a friend. It was perfect timing and a perfect fit. Clark uses Freeman’s favorite vendors, and they share the fundamental belief in quality and high standards in their work and the craftsmanship needed to create a forever dream home. Mandi and Austin shared their vision and wishes with Amy. The collaboration between the Braswells, Clark, and Freeman carried throughout the process reflects the timeless style that combines into an eclectic mix of traditional, European, and farmhouse, with an overall casual and clean aesthetic. The mission was accomplished and translated into a dream come true.
Now for the Prominent Details in the Braswell Home
The location is off a country road, allowing the land to surround the home. The pond and a bridge provide a barrier from the busyness of the day to subside. With views of nature at every turn, the big, beautiful windows allow the outdoors in and the home to be light and bright.
The cohesiveness of the entire home begins with the white oak flooring with a wire brush finish that does not show scratches/wear/traffic like darker woods. The floors complement the reclaimed antique doors that were expertly framed, as only an excellent custom framer can do. The vaulted ceiling beams continue the light finish and are accented with a grand light fixture. The cast stone fireplace and mantel offer warmth and focus to the living area. The strategic placement of the framed art TV above the mantle allows for both formality and entertainment. The dining table offers transition and versatility for family dinners and a perfect flow for entertaining. Of special note is the custom indoor/outdoor rug in the living area. Would you believe Mandi has taken it outside, power-washed/air-dried, and placed it right back inside?
The living area continues with the kitchen at the opposite end of the fireplace. It is as beautiful as it is functional. The island, with the reclaimed wood from Mandi’s grandparents’ home, is the centerpiece, with the focal point being the black range with brass accents above the marble tile wall with a custom mosaic inset. Plenty of storage, including the white oak cabinet tower and quartz counter space keep the kitchen area fresh, tidy, and carefree.
Off the kitchen, the butler’s pantry adds drama with a black and gold marble backsplash and green custom cabinetry. The powder room brings the wow, dressed in dramatic wallpaper with cobalt blue cabinetry/woodwork. The laundry room is in constant motion with this busy family of five. Storage and counterspace galore with television on, there’s an incentive for everyone to pitch in on the daily chore. Did you notice how pretty it is? The primary bedroom serves as a perfect respite for Mandi and Austin, beginning with the coffee bar from the dream list, clean interior colors, and a spacious bathroom complete with a walk-in shower and a rectangular soaking tub with a television. Not pictured, but a sight to behold is Mandi’s well-organized closet, including the dream office, window, and devoted space for prayer.
The backyard calls for relaxation and family gatherings year-round with a screen that lowers to enclose the kitchen, dining, and conversation area. The pool with a view of the great outdoors is the place to be for the Braswells – whether with a crowd of their children’s friends or a quiet night to view the stars over the country roads that lead to home.
The dream came true for Mandi and Austin with a forever home that is beautiful, functional, and of the highest quality. The journey from vision to fruition was made easy thanks to Eddie Clark, Amy Freeman, and the many professionals/vendors who put their mark on this home. This will always be a peaceful, grounded place for their children and family, with the rural roads leading to their nurturing home.
Eddie Clark Contractors, LLC
1836 Land Services
Alsobrook Pools/Jarod Alsobrook
AMPM Window Coverings
Amy Freeman Interiors
B&B Masonry
Bannister Plumbing
Drew Barroon
Biomax Spray Foam
D&H Quality Cabinets
Don’s TV & Appliance
East Texas Door
Five Star Stone & Brick
Generator Supercenter
Granite Division
Hagen’s Lighting
Independent Glass & Mirror
MB Nursery/Miles Brosang
Miller Electric, Inc.
Moore Supply
Overhead Door Systems
Prime Pest Control
Sherwin-Williams
Stereo & Video Center
Summit Fire & Security
Superior Heating & Air
Surfaces Custom Flooring & Design
Swann’s Furniture & Design
Sword Company
Logan Thompson